
Next step for project to build new homes at Northgate Hospital site in Morpeth
A fresh application for more than 100 new homes at a site in Morpeth has been submitted.
Lovell Homes is seeking to deliver a total of 141 dwellings at Northgate Hospital as part of a hybrid project to overhaul the site. This also includes demolition of some of the buildings and the development of a medium-secure inpatient unit and associated facilities.
Planning permission was granted for this by Northumberland County Council, with officers and councillors accepting that a housing scheme was required to bridge the financial gap for the project.
However, the homes element was for outline permission and this means that ‘reserved matters’ approval is required for access, appearance, landscaping, layout and scale.
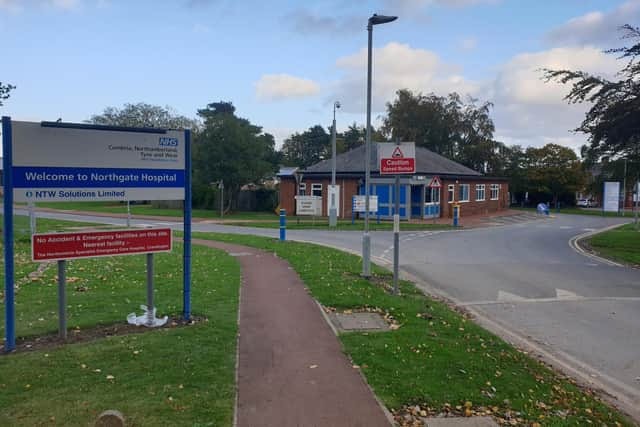

The plans for new homes are divided into a Northern Site (53 homes) and a Southern Site (88 homes). A total of 25 affordable homes are proposed within the Southern Site.
The reserved matters bid was initially lodged last year. Amendments have since been made with new documents recently submitted.
One of these documents, a planning compliance statement, says: “Following consultee feedback to the application submitted on April 20, 2023, a revised layout has been prepared.
“Whilst the detailed design includes seven additional units in total from the illustrative layout included in the outline application, which indicatively included 134 dwellings, the overall density of the proposals have not increased and the detailed scheme makes efficient use of the land.”
Referring to the final stage in the process for the new homes if the reserved matters bid is approved, it states: “Condition 22 (of the approved hybrid application) for the Residential Phasing Plan will be subject to a future application, once the layout is approved, in accordance with the requirement for this element to be approved prior to the commencement of development.”
The most recent design and access statement submitted includes the following: “The landscape design of the overall site sets out to utilise areas of open space to provide high-quality recreational use for all – encouraging residents to take advantage of outdoor space, as opposed to being confined to their own home and garden – and maximise the ecological value of the site through varied landscape typologies and considered species selection, whilst also creating ecological connectivity to the wider site as a whole.”