
Fresh bid to turn Grade II listed former care home in Ashington into housing
A new planning application to convert a former Grade II listed care home in Ashington into residential properties has been lodged.
According to a statement on behalf of applicant FM Construction, the revised scheme “has been comprehensively reworked” after Northumberland County Council turned down the previous 10-unit proposal.
The former care home, which closed in 2019, was housed in an 18th and 19th century farmhouse and steadings complex.
The wording for the recently submitted bid states; ‘Conversion of vacant care home into eight residential units (five single storey and three duplex) together with refurbishment and continued use of the existing adjoining dwelling (resulting in nine dwellings in total) with associated internal and external works (part retrospective).’
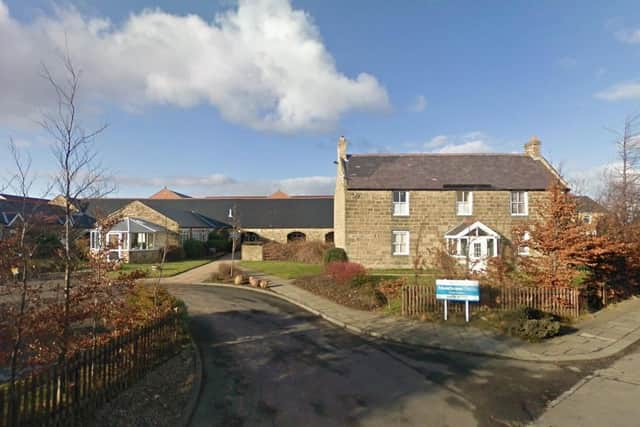

No replacement of the former conservatory is proposed and no extensions are introduced.
The application’s design, access and heritage statement includes the following: “The revised scheme has been comprehensively reworked following the refusal of the previous 10-unit proposal and now presents a conservation-led design that preserves and enhances the special architectural and historic interest of the buildings.
“All technical issues previously identified by the council have been addressed.
“The scheme is conceived as a restrained and disciplined adaptation of the existing farmstead buildings, retaining their established form and hierarchy while upgrading internal layouts, fabric performance and environmental standards in a manner that avoids suburbanisation or loss of agricultural character.
“The revised proposals for Moorhouse Farm present a comprehensive, conservation-led scheme that secures the long-term future of a significant listed building complex through sensitive adaptation and high-quality design.
“The development retains the essential agricultural form and material character of the original farmstead while introducing reversible, energy-efficient upgrades that bring the buildings into productive use.
“The design has responded directly to the previous reasons for refusal and the detailed feedback of the council’s heritage and planning officers.
“Modern additions that previously harmed the integrity – such as the hipped extension and conservatory – have been omitted entirely; rooflight numbers have been reduced and standardised; openings have been rationalised with agricultural restraint; and fabric repairs are now specified in appropriate traditional materials.
“Collectively, these refinements transform the scheme from one that caused harm into one that delivers clear heritage benefit.”