
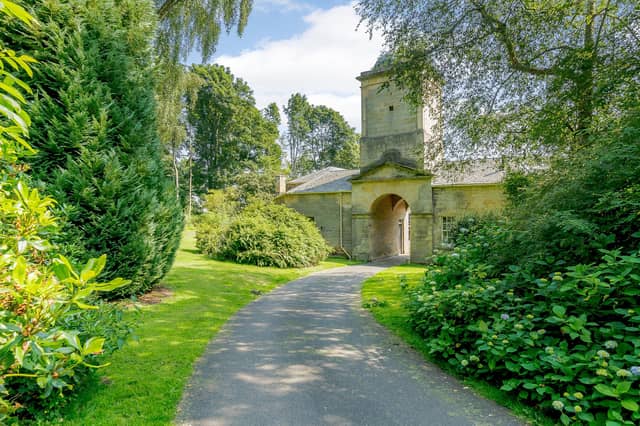

Milbourne Hall, near Ponteland, was designed by the Scottish Architect John Paterson and is believed to date back to 1807.
The hall boasts eight bedrooms with impressive receptions rooms, there is a formal dining room, kitchen with island, bright drawing room, octagonal library, family room, bathrooms, washrooms and cellar. The main house provides access to the two storey, three bedroom guest apartment, and the three self-contained carriage houses in the north, south and west wings can be used for visiting guests or offer the option to generate a substantial income stream.
The gardens and grounds feature a formal lawn, mature trees, shrub borders, and a secluded walled garden with traditional planting and natural growth.
For further information please contact James Denne on 07494 240282 or visit: [email protected]
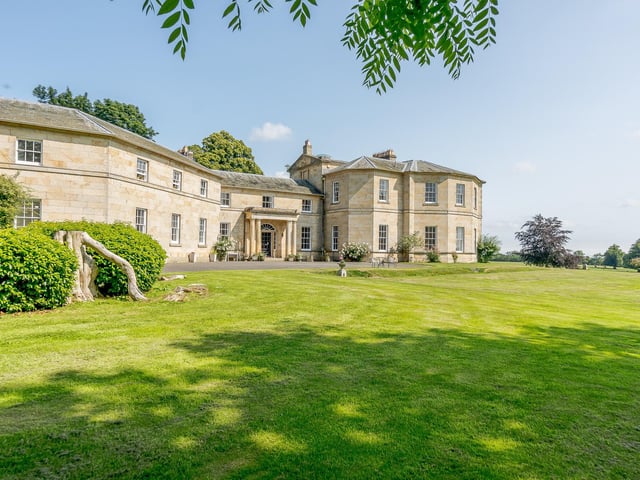
1. The Exterior
The property offers a generous 24 acres of land. Photo: Gary William Smith
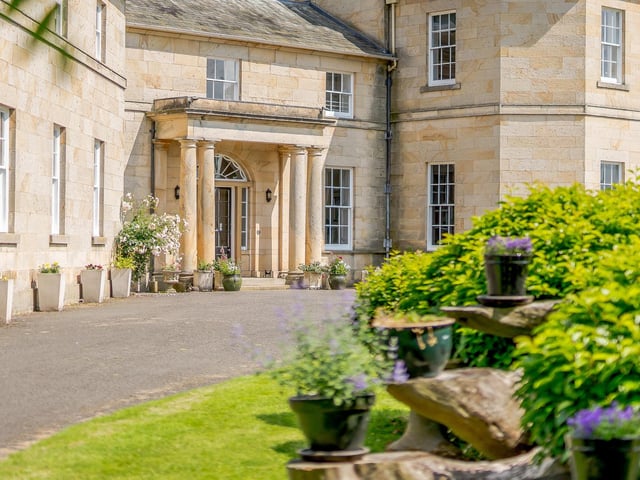
2. The entrance
James Denne, Property Agent at GSC Grays said: "Set within beautifully landscaped gardens and grounds, Milbourne Hall is genuinely unparalleled in its grandeur and charm.” Photo: Gary William Smith
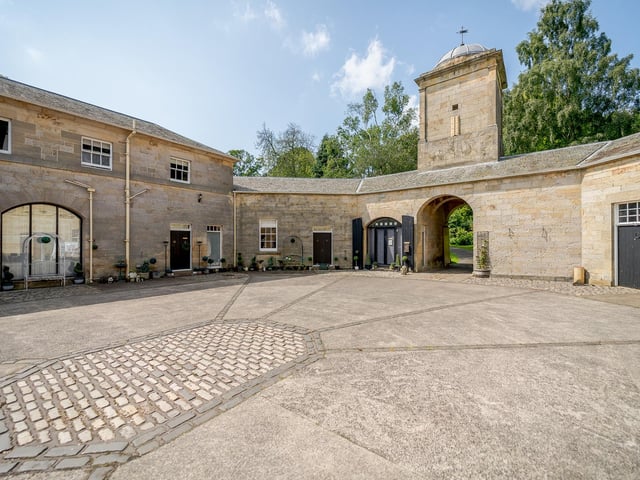
3. The courtyard
James Denne added: "Milbourne Hall is one of Northumberland's grandest family residences, uniquely arranged around an octagonal courtyard." Photo: Gary William Smith
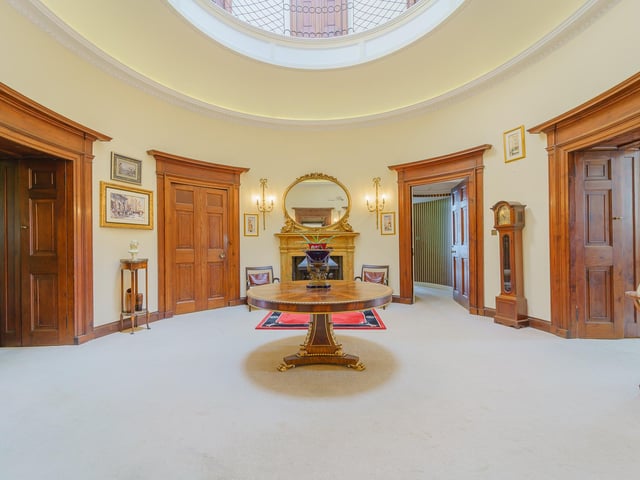
4. The Rotunda
"The property has retained its grandeur, showcasing a wealth of character and architectural features, including a distinctive central rotunda crowned by a stunning dome." Photo: Gary William Smith